


SAP 10.2 (Current Regs) vs SAP 10.3(FHS)
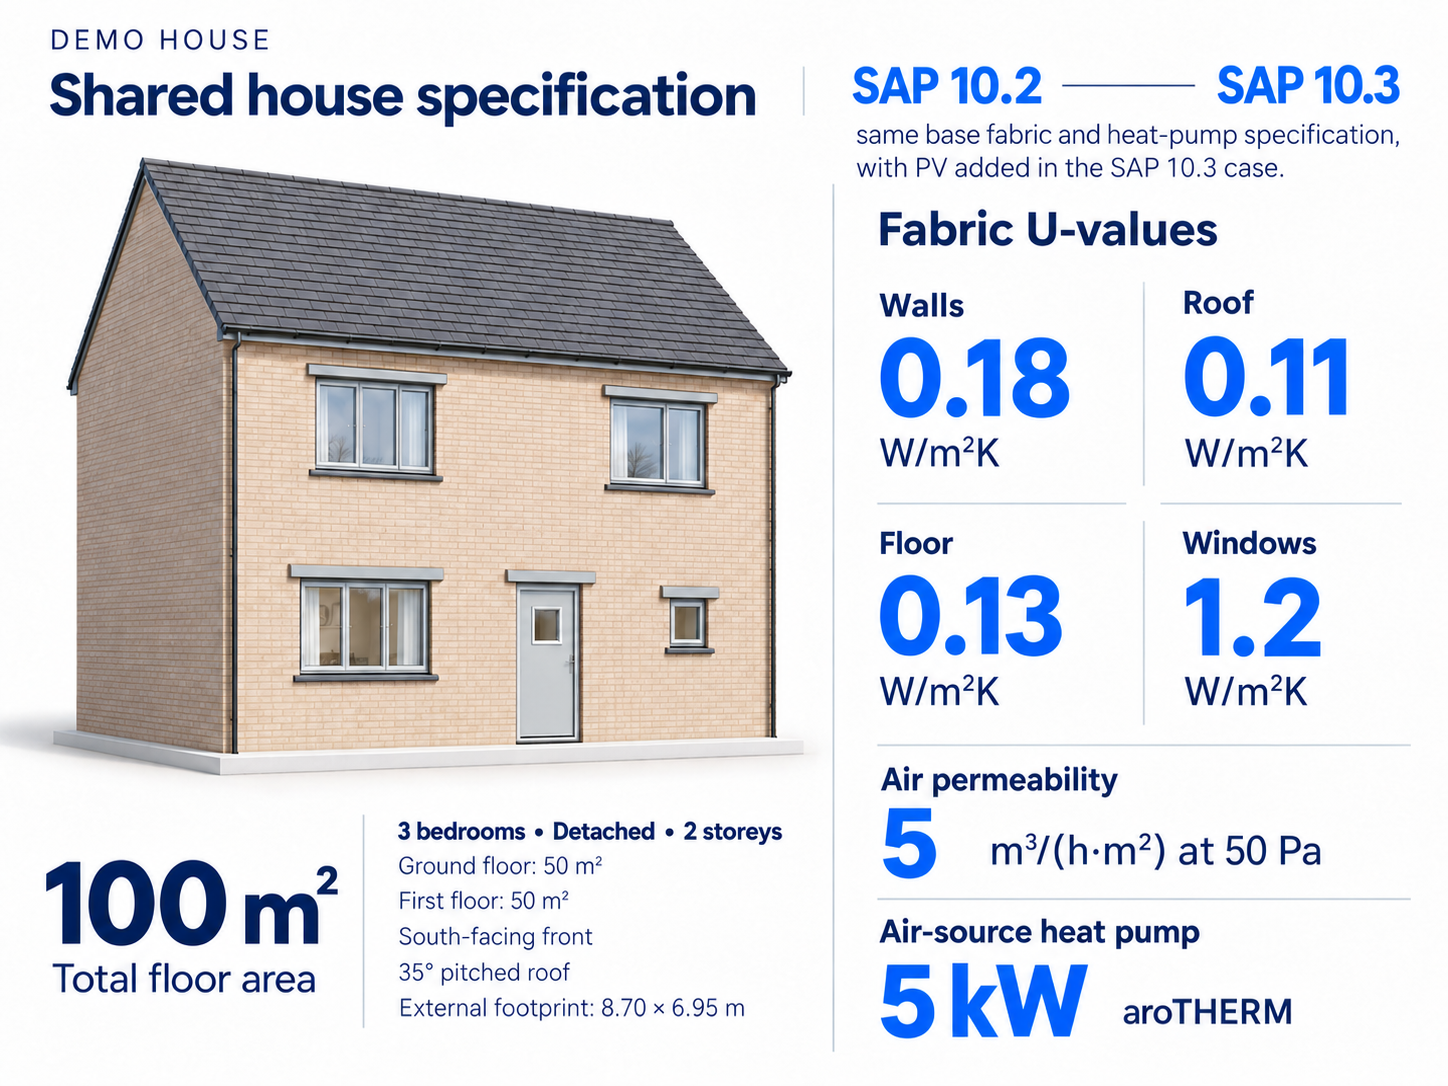
A controlled comparison of the same 100 m², three-bedroom detached house, using the same physical specification for SAP assessment under current regulations and future homes standard coming into force from March 2027.
Prepared by F Kiani · 13-Oct-2026 · Technical Paper 01
The question.
Apart from so many questions and reservations the construction community has regarding the Future homes standard. Another thing that must be on the mind of every architect, developer, builder and self builder will be costs. Will it cost more to build a house under FHS.
Simple, short and sweet answer is a big YES.
We at Ordellis did a simulation for the same specification house under SAP 10.2 which is currently being used for regulations post June 2022 and then did a simulation of the same house using SAP 10.3 under future homes standard regulations. SAP 10.3 is a transition version which will ultimately will be replaced by HEM (Home Energy Model) sometime in 2027.
Key Data and Trends
- Fabric elements specifications are the same under both sets of regulations.
- Walls are full fill Cavity, roof insulated at ceiling, ground floor solid slab, windows and doors as per Notional specs.
- Thermal bridge calculations using RCD values, Extract fan ventilation and similar air tightness target
- ASHP of at least 5KW as per floor area
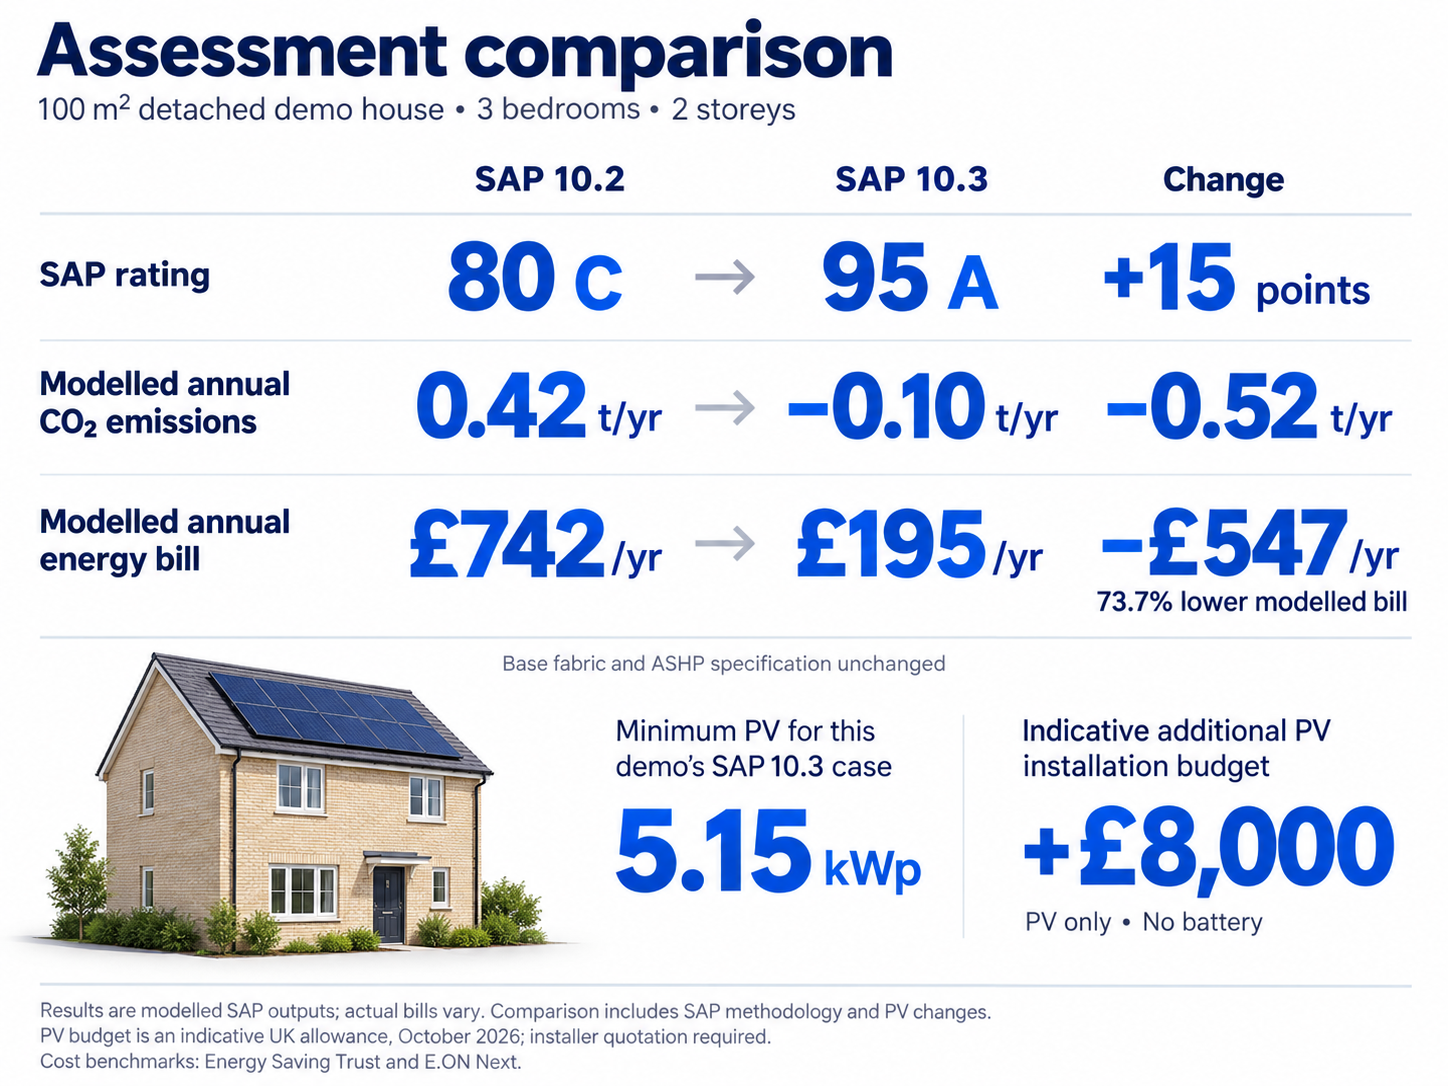
- While keeping everything as it is, as soon as you switch the SAP to 10.3 aka FHS it adds approximately 8000 GBP to the build costs.
- It instantly improve SAP rating to A.
- Annual carbon emissions drops from positive to negative and energy bills drops a big chunk for each year
Solar Panels ROI under Future homes standard
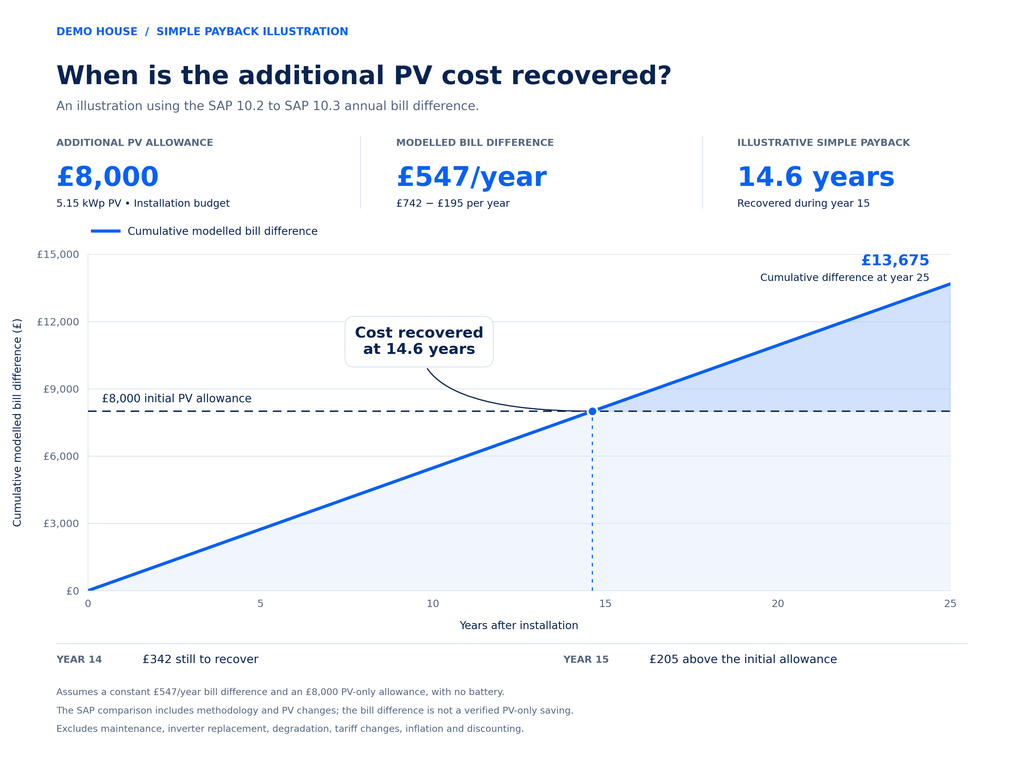
FHS will make your homes more environment friendly from day 1. Even though you will be spending close to 8K extra on the house once you fall under the new building regulations. Average life of solar panels is about 25 years. You will be saving nearly 540 pounds on annual energy bills which is not great under current inflation levels. Below you will see an illustration of how much you will be able to save at the end of 25 years period.
Conclusions:
Now above study is done under ideal conditions. A detached house with south facing front door and plenty of space on the south side to install solar panels for maximum efficiency. In real world no 2 houses are designed same in 2 different locations.
The initial conclusion is the cost will increase. Again it depends on the size of the house and many other factors.
Best possible way is to plan early get SAP and Part O assessments done at design stage preferably before planning is approved. Work early with Energy consultants finalize the design and costs and then submit for planning approval.
Sources and study details.
Assess your own design.
Share your drawings and specification to agree the assessment route for your project.
