


Residential energy & compliance · UK
Clear advice.
Better-performing
homes.
Energy assessments and building compliance support, from the first drawing to the final evidence.
For homeowners, developers, builders and architects.
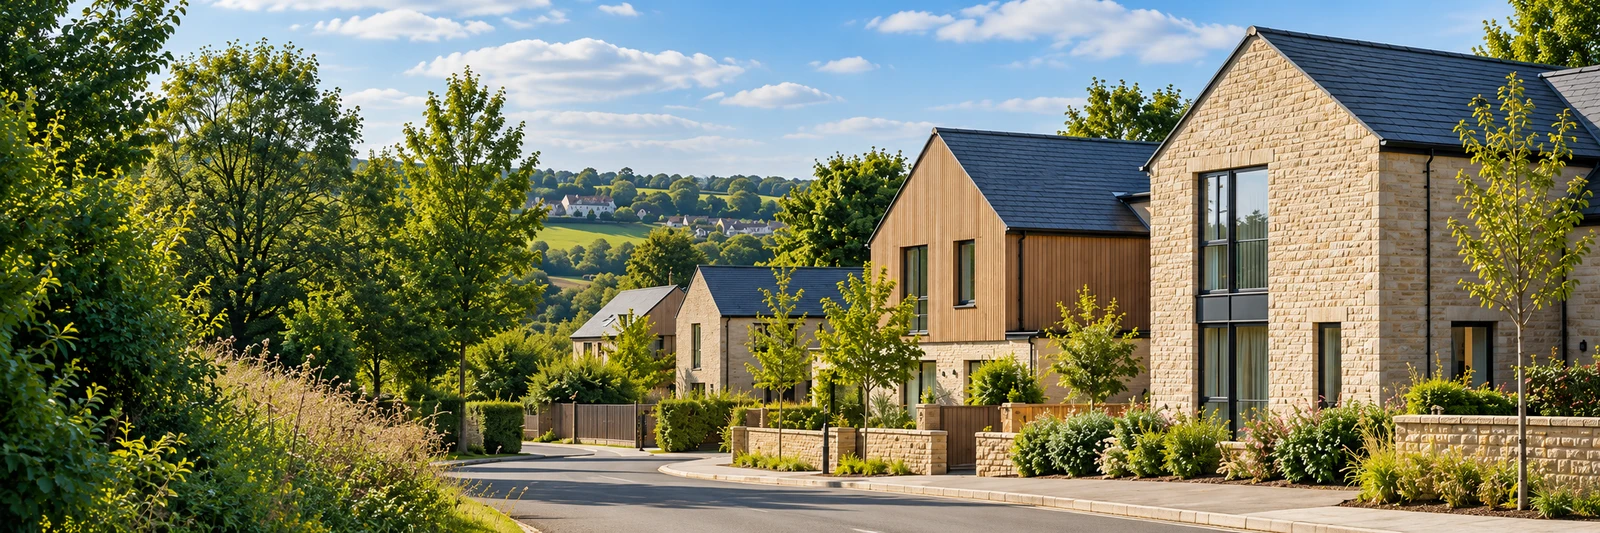
From design to completion.
Residential specialists
UK-wide coverage
Clear, agreed project scope
The right support for your project
Good homes begin
with informed decisions.
Start with your project type. We’ll help bring the energy calculations, building fabric and completion requirements together.
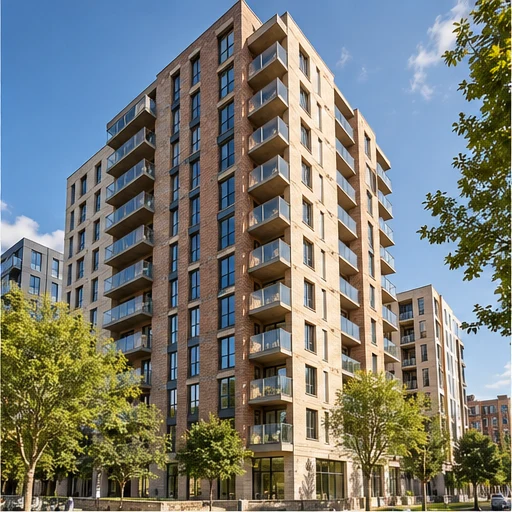
01 / Residential energy
SAP — New Builds
Design-stage calculations and specification advice, followed by as-built assessment and completion evidence.
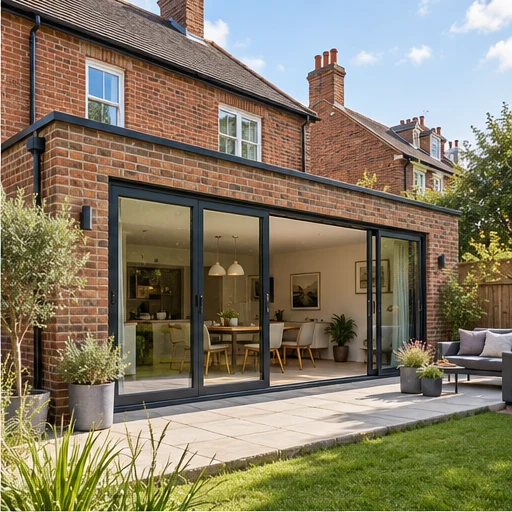
02 / Residential energy
SAP — Extensions
A considered assessment route for extensions, including proposals with extensive glazing.

03 / Residential energy
SAP — Conversions
Energy assessment support for residential conversions and material changes of use.
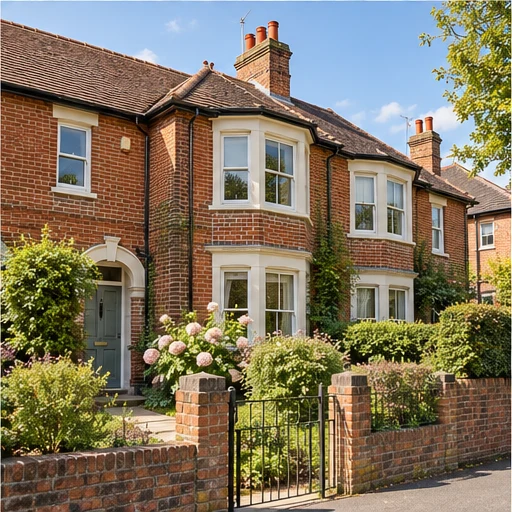
04 / Residential energy
Residential EPC
Energy Performance Certificates for new homes and relevant residential conversions.

SAP — Renovations
Energy assessment support for renovations, retrofit work and improvements to existing homes.
↗

Part O — Simple Method
An early review of overheating risk using the simplified Part O assessment route.
↗


PSI Thermal Bridge Calculations
Project-specific linear thermal transmittance calculations for building junctions.
↗


Sustainability Statements
Project-focused sustainability reporting for residential planning submissions.
↗

Photographic Evidence Report
Organised photographic evidence to support the final energy assessment and completion documentation.
↗

Regulation 25 Report
Project-specific energy reporting against the requirement identified by your building control team.
↗

Air Tightness Testing
Air leakage testing and reporting coordinated with your dwelling’s completion assessment.
↗

Extractor Fan Testing
Measured ventilation airflow checks and reporting for the agreed extractor fan installation.
↗

Sound Testing
Sound insulation testing arrangements for separating walls and floors in residential projects.
↗

Part G Water Calculations
Water efficiency calculations and a clear report based on your proposed fittings and appliances.
↗
Not sure where to start? Tell us about your proposal.
A clear path through your project
One coordinated
conversation.
Bring us in early. Keep the assessment aligned with the design. Finish with the right evidence.
01
Define the scope.
Share your location, drawings and project stage. We identify the assessments, information and deliverables to include in your quotation.
02
Coordinate the design.
Review the proposed specification and calculations together. Resolve key fabric, glazing and building services decisions while the design can respond.
03
Close the loop.
Update the agreed assessments against the final specification and supporting evidence, so the completion package reflects what was built.
Practical advice. Clear documentation.
Confidence comes
from clarity.
Know what is included, what information is needed and how the calculations relate to your project. Ordellis supports residential projects across England, Wales, Northern Ireland and Scotland with a scope agreed around your design and stage.
Written scope and quotation
Transparent assessment inputs
Coordinated design feedback
Clear completion requirements
Accreditation
Elmhurst Energy assessor accreditation covering England, Wales, Northern Ireland and Scotland. Assessment and certification requirements are confirmed for the project location and agreed scope.
Tell us what you’re building.
Share your drawings and project location for a clear scope and quotation.
