
Case studies & project scenarios
See how the services
come together.
Illustrative residential scenarios showing how an assessment scope can develop. These examples are not completed client projects or verified performance results.
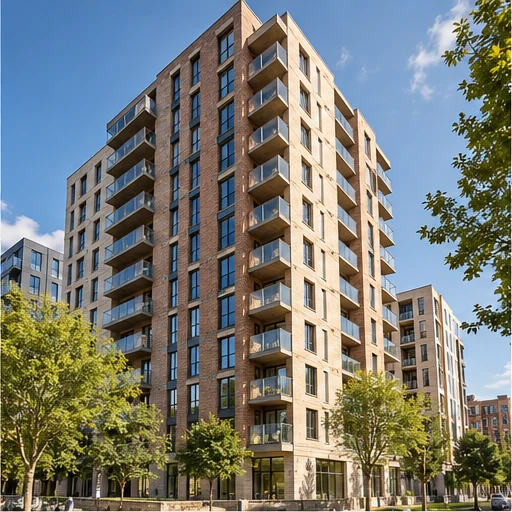
Illustrative demo · three-bedroom detached home
A new home. One coordinated energy strategy.
A two-storey detached dwelling provides a useful starting point for exploring the relationship between building fabric, glazing, heating and renewables.
Potential scope
Design-stage SAP; U-values; PSI junction review; Part O assessment; completion EPC.
Approach
Create a consistent design information set, confirm the applicable methodology, assess the proposed specification, and agree the evidence needed at completion.
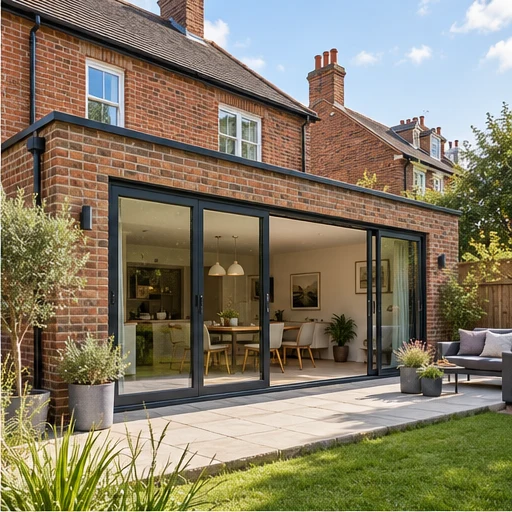
Illustrative scenario · glazed extension
More daylight. An informed assessment route.
An extension with extensive glazing calls for a project-specific review of the proposed work and the existing dwelling.
Potential scope
Extension assessment route review; SAP comparison where appropriate; fabric calculations.
Approach
Agree the route before relying on a calculation, then test the proposed fabric and glazing information against that scope.
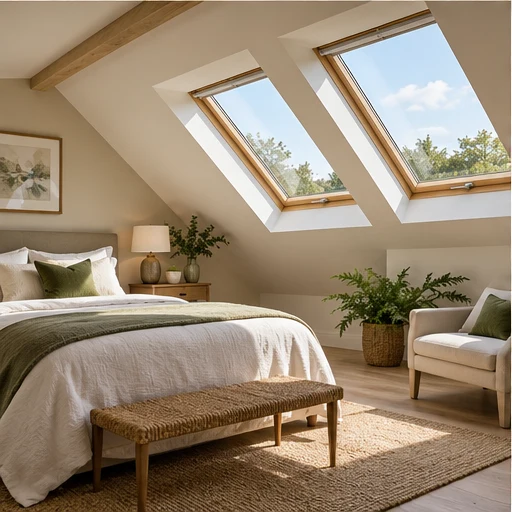
Illustrative scenario · residential conversion
Existing fabric. A new residential future.
A retained building being converted into homes requires a clear understanding of existing construction, new interventions and dwelling boundaries.
Potential scope
Conversion SAP where appropriate; U-values; relevant Residential EPC arrangements.
Approach
Separate known survey information from proposed specifications, then resolve the information needed to complete each dwelling assessment.
Have a similar project?
Share your drawings so we can agree a scope suited to your proposal.
